

Primary on Main - Adult 55+





Address
2079 Bliss Corner Street, Henderson, NV
Price
$ 579,022
Property Attributes
- MLS#2806061
- TypeSingle Family
- Listing Status Active
- CountyClark
- CityHenderson
- NeighborhoodSun City Anthem
- Zip89044
- Style
- Year Built2006
- Taxes$ 2876
- Price$ 579,022
- Bedrooms3
- Full Bathrooms3
- Half Bathrooms0
- Sqr Footage2396
- Lot Size0.17 Acres
Data Source:
Greater Las Vegas MLS (GLVAR)
Property Description
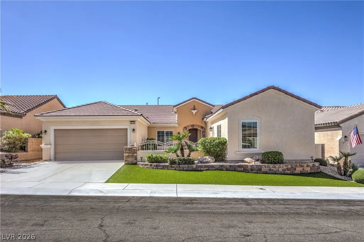
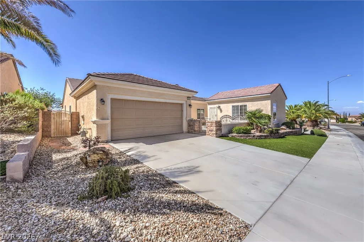
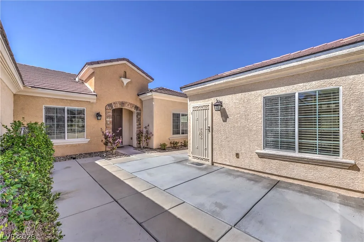
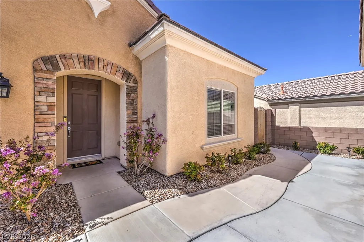
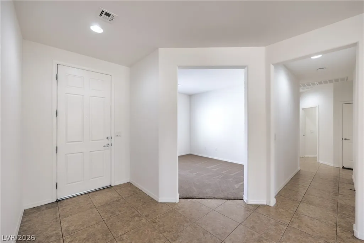
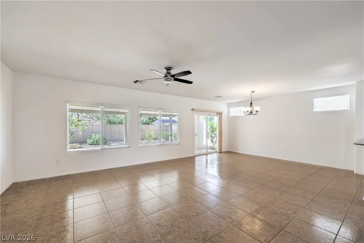
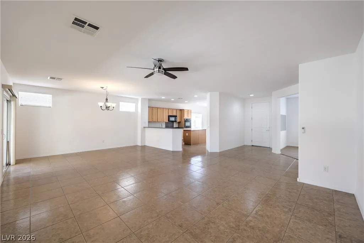
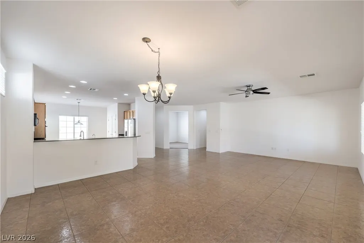
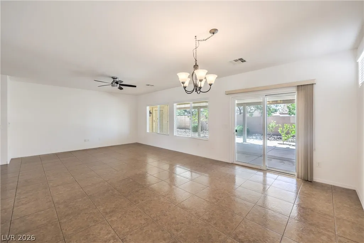
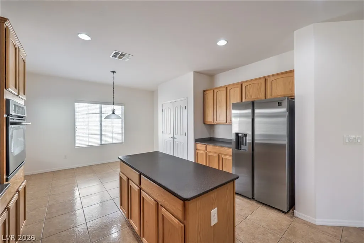
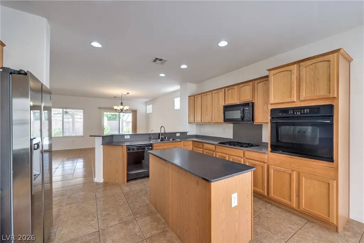
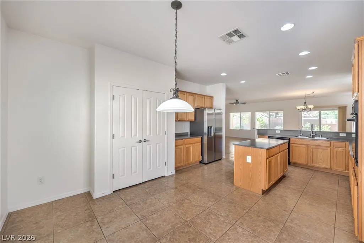
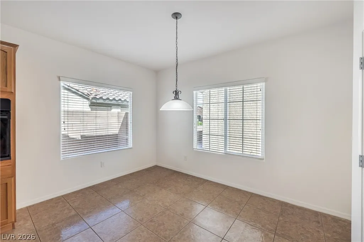
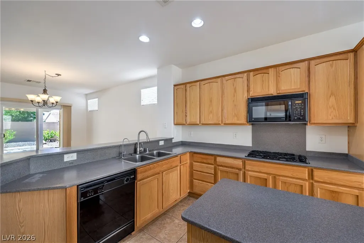
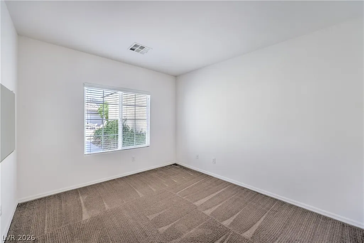
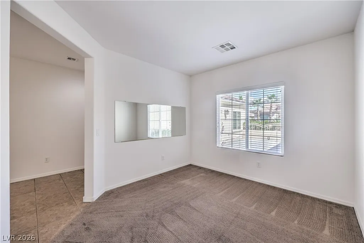
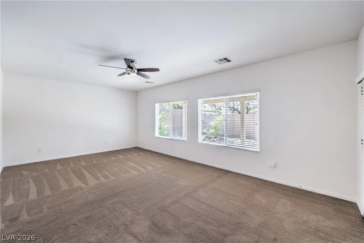
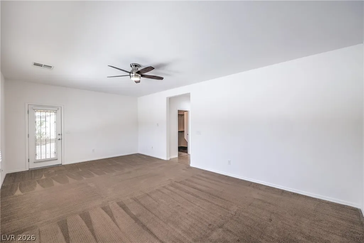
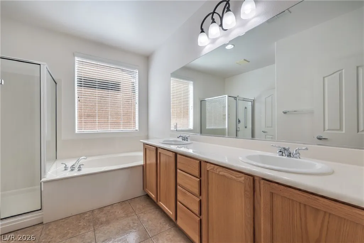
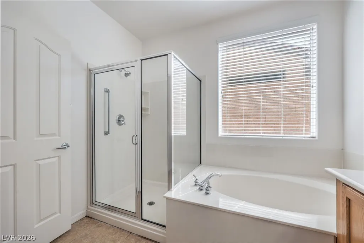
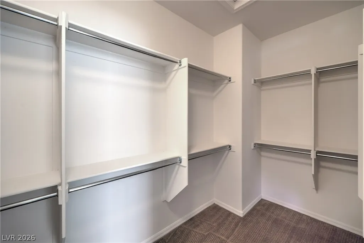
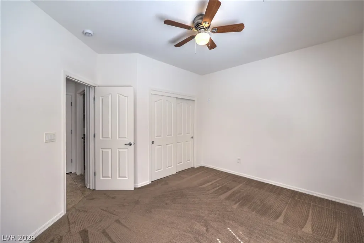
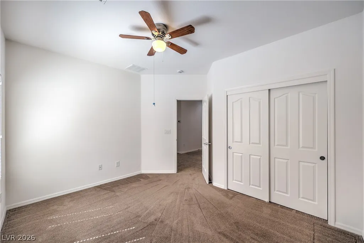
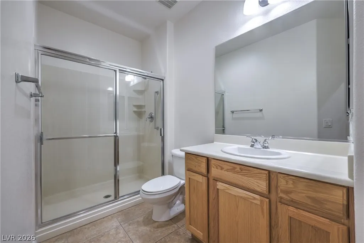
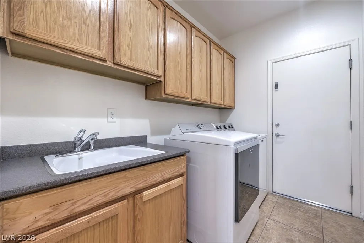
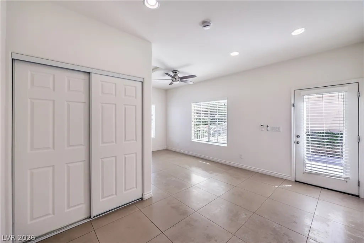
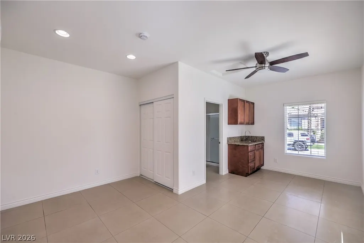
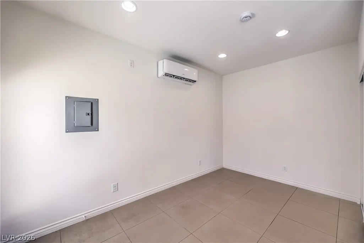
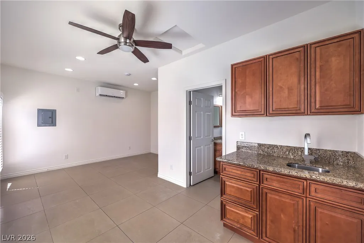
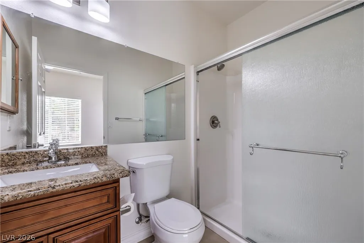
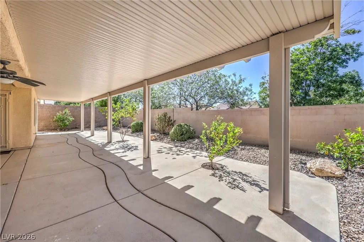
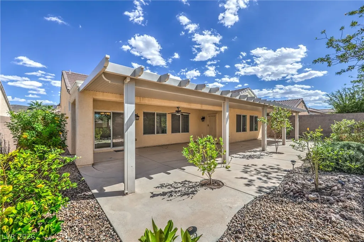
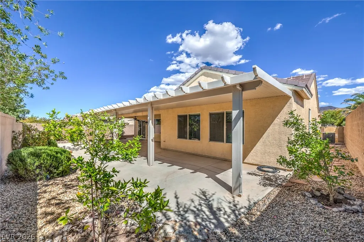
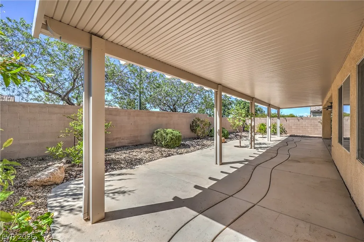
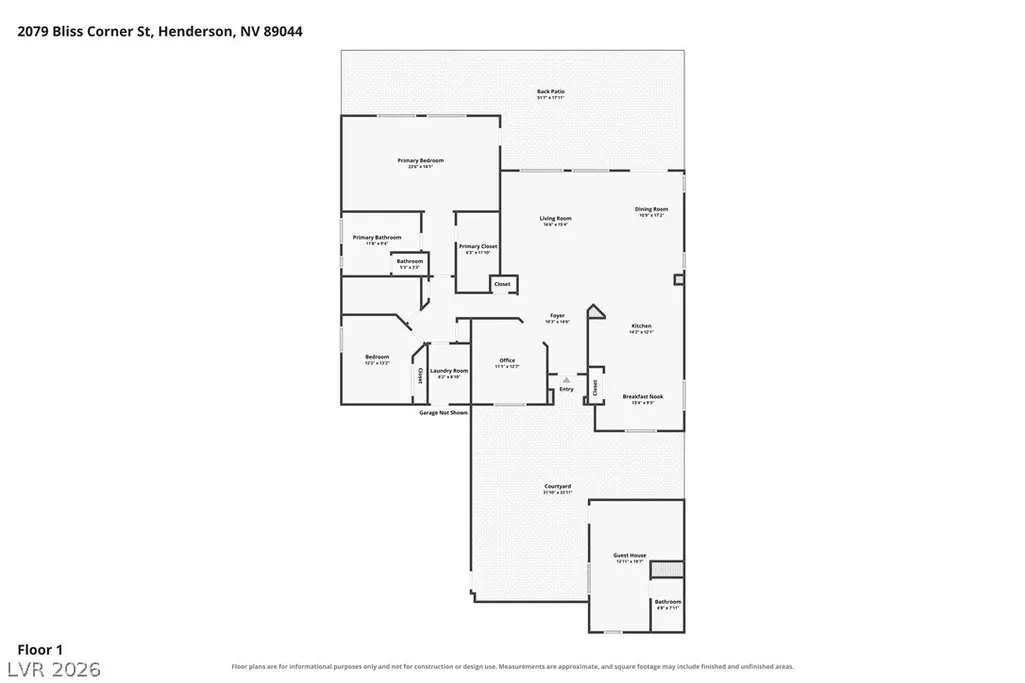
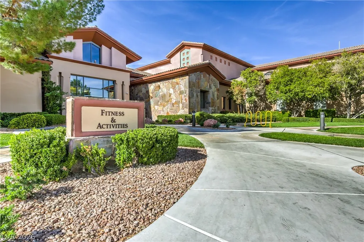
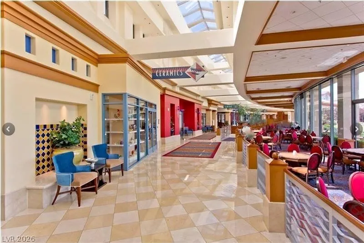
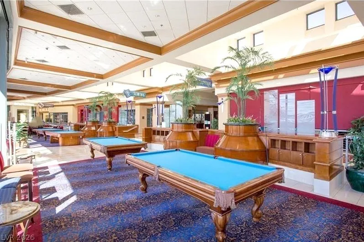
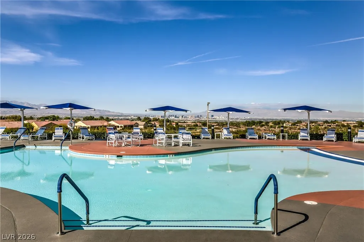
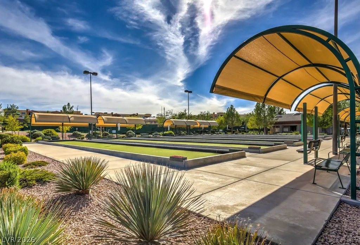
Popular Lincoln Floor Plan with Custom Detached Casita! Approximately 2,396 sqft. with 3 bedrooms, den/office, 3 baths, and a 2 car garage. Gated courtyard entry welcomes you to the desirable B Elevation featuring attractive exterior stone accents. The interior offers fresh paint, tile flooring, and a spacious great room with ceiling fan. The dining area features tile flooring and a sliding glass door providing easy access to the rear yard. The island kitchen is equipped with Corian countertops, breakfast bar, nook, pantry, recessed lighting, reverse osmosis system, built-in oven, gas cooktop, microwave, refrigerator, and dishwasher. The owner's suite includes a ceiling fan, walk-in closet, and direct access to the covered back patio through a security door. The ensuite bath features a raised vanity with dual sinks, garden tub, and separate shower. A secondary bedroom with ceiling fan, additional bath with raised vanity and shower, and a large den/office provide flexible living space. The detached casita is complete with a security door, wet bar, ceiling fan, recessed lighting, tile flooring, and private bath with raised vanity and shower. Additional features include a laundry room with cabinets and utility sink, washer and dryer, and blinds. The fully fenced rear yard offers a covered patio with ceiling fan and extended patio area. Mature, low maintenance landscaping includes synthetic grass, orange and lemon trees, decorative rock, and shrubs. Fantastic 55+ community with top tier amenities!
| Elementary School | Middle School | High School |
|---|---|---|
| Wallin Elementary School | Webb Middle School | Liberty High School |
| Price History | |
|---|---|
| 9/24/2026 | Listed $579,022 |
General Features
| Interior Features | Bathroom on Main Level,Bedroom on Main Level,Ceiling Fan(s),Full Bath on Main Level,Primary Downstairs,Pot Rack,Window Treatments,Additional Living Quarters |
|---|---|
| Sewer | Public Sewer |
| Heating | Central,Electric,Gas,Multiple Heating Units |
| Cooling | Central Air,Electric,2 Units |
| Utilities | Cable Available,Underground Utilities |
| Possession | Close Of Escrow |
| Roof | Pitched,Tile |
| Appliances | Built-In Electric Oven,Dryer,Dishwasher,Gas Cooktop,Disposal,Gas Water Heater,Microwave,Refrigerator,Water Softener Owned,Water Purifier,Washer |
| Exterior Features | Courtyard,Patio,Private Yard,Sprinkler/Irrigation |
| HOA | 435 |
| Garage Spaces | 2 |
| Association Fee Includes | Association Management,Common Areas,Recreation Facilities,Reserve Fund,Security,Taxes |
| Patio/Porch Features | Covered,Patio |
| Architectural Style | One Story,Custom |
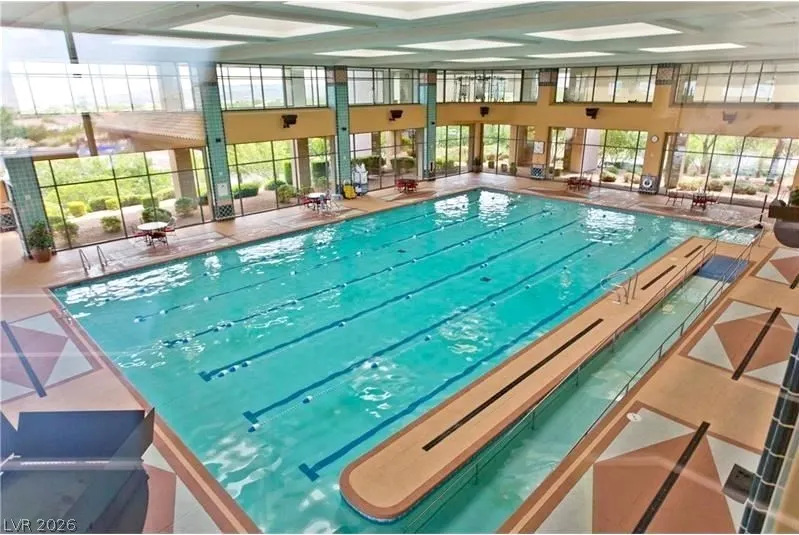
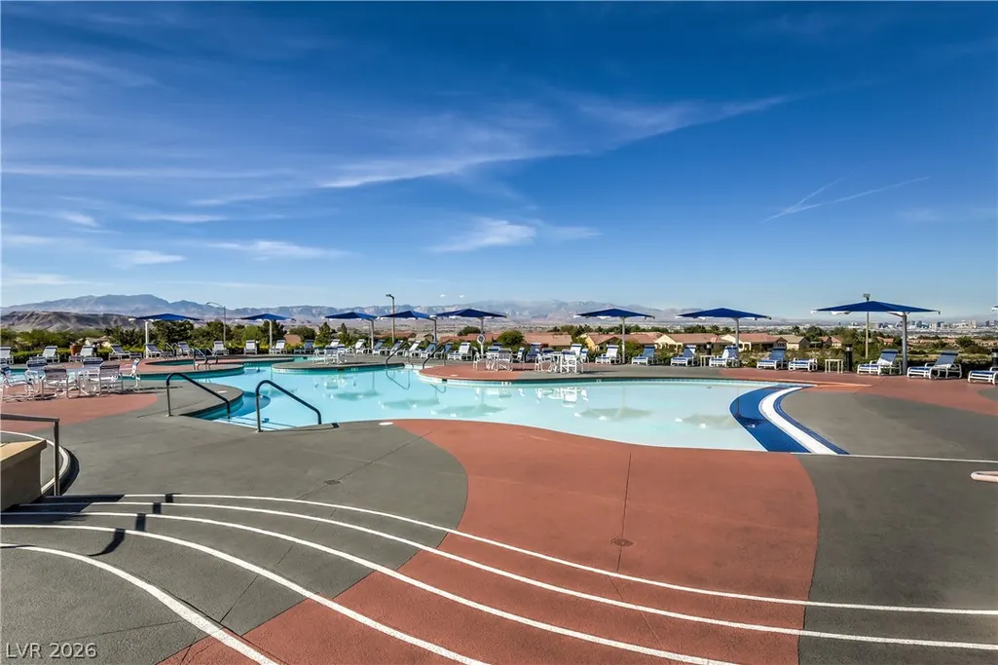
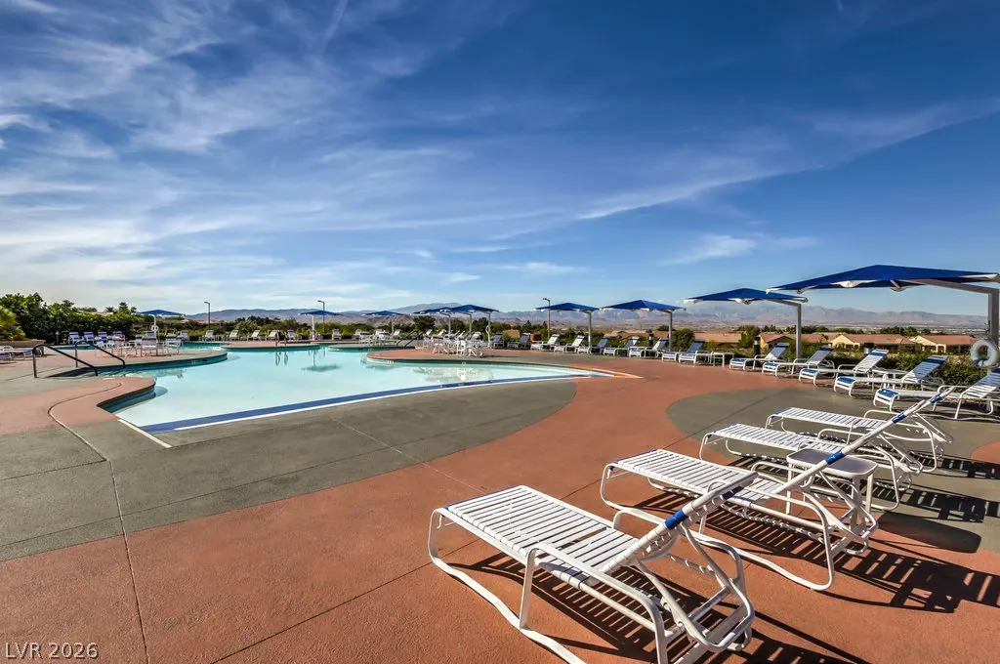
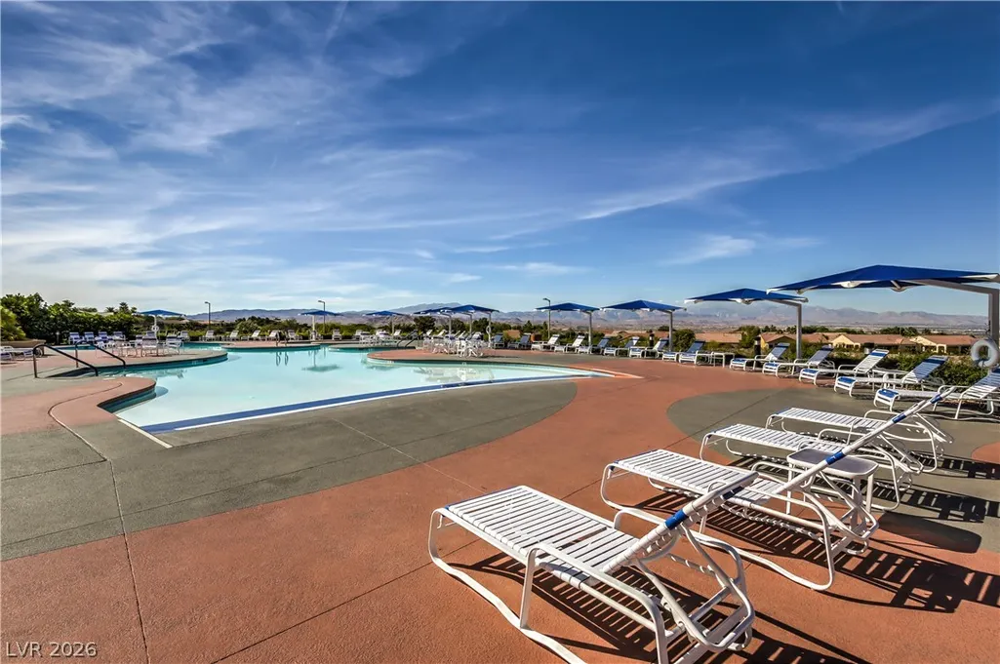
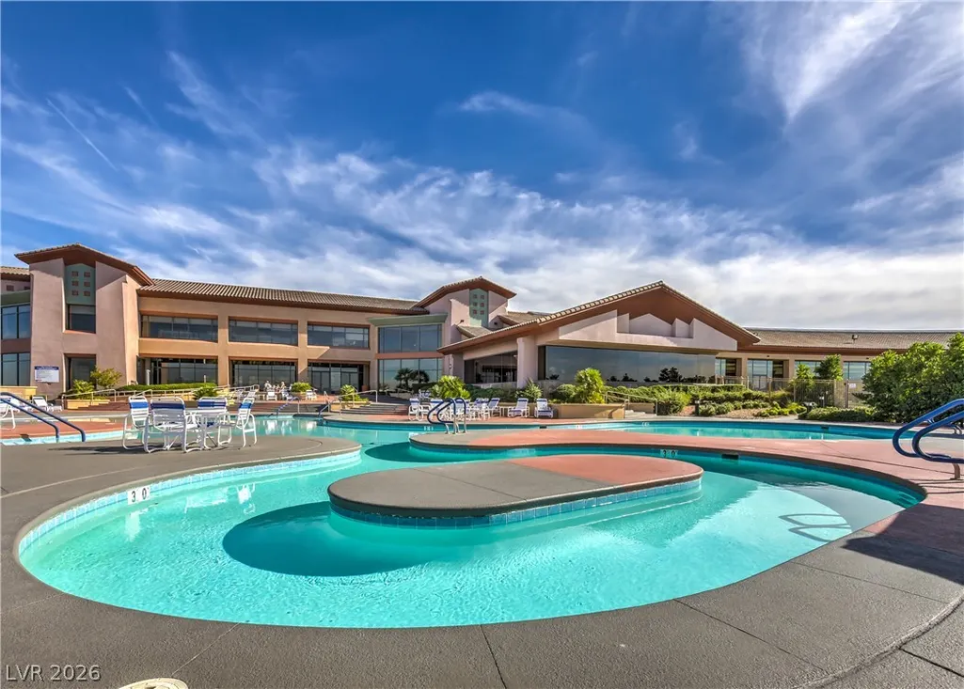
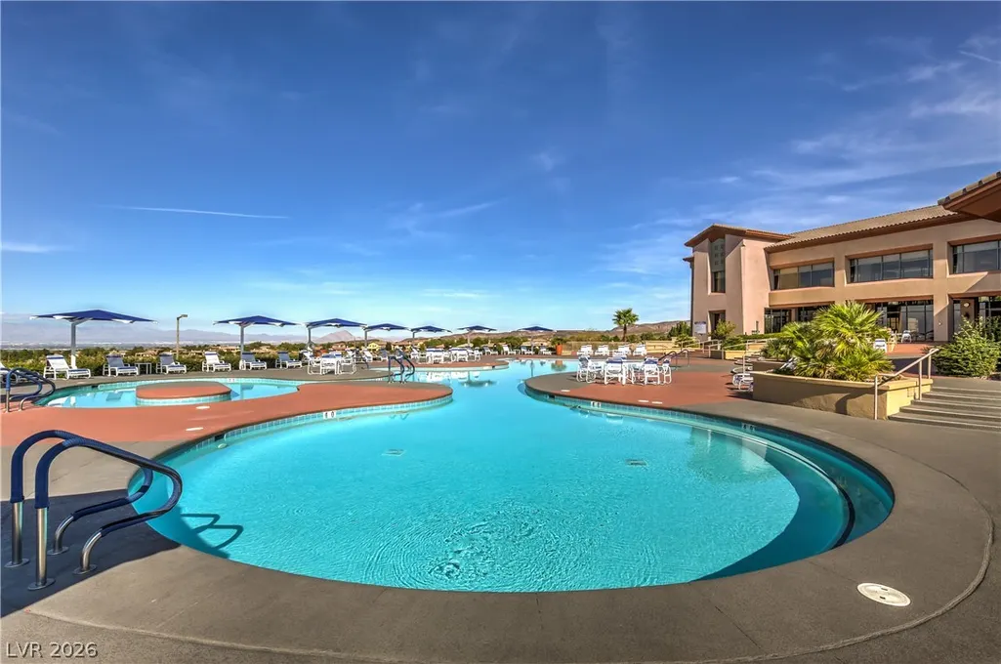
| Pool Features | Association,Community |
| Security Features | Controlled Access |
| Construction Materials | Frame,Rock,Stucco |
| Year Built | 2006 |
| Electric | Photovoltaics None |
| Stories | 1 |
| Property SubType | Single Family Residence |
| Current Use | Residential |
| Percent Ownership | Single Family Residential |
| Community Features | Pool |
| Accessibility | Grab Bars,Grip-Accessible Features,Levered Handles |
| Additional Parcels Description | --- |
| Assoc Fee Paid Per | Quarterly |
| County | Clark |
| Property Type | Residential |
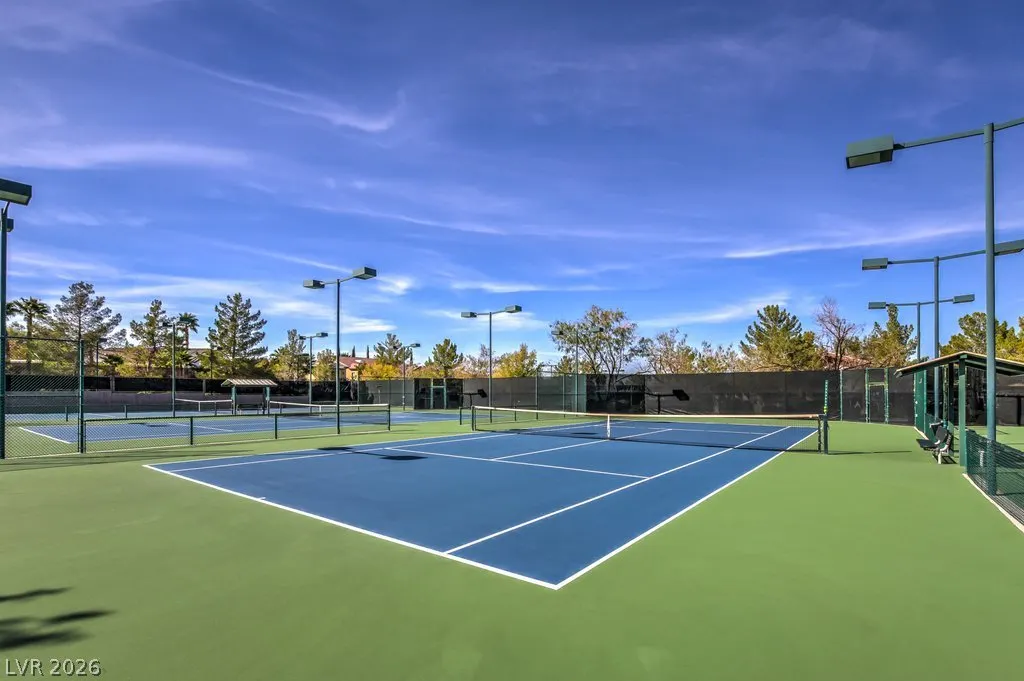
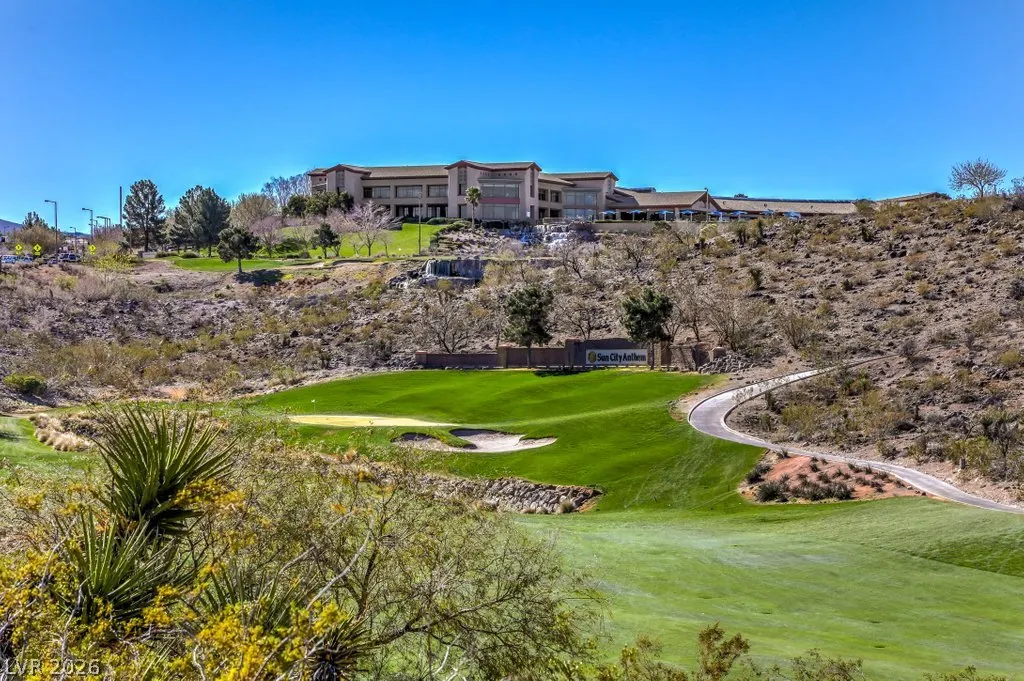
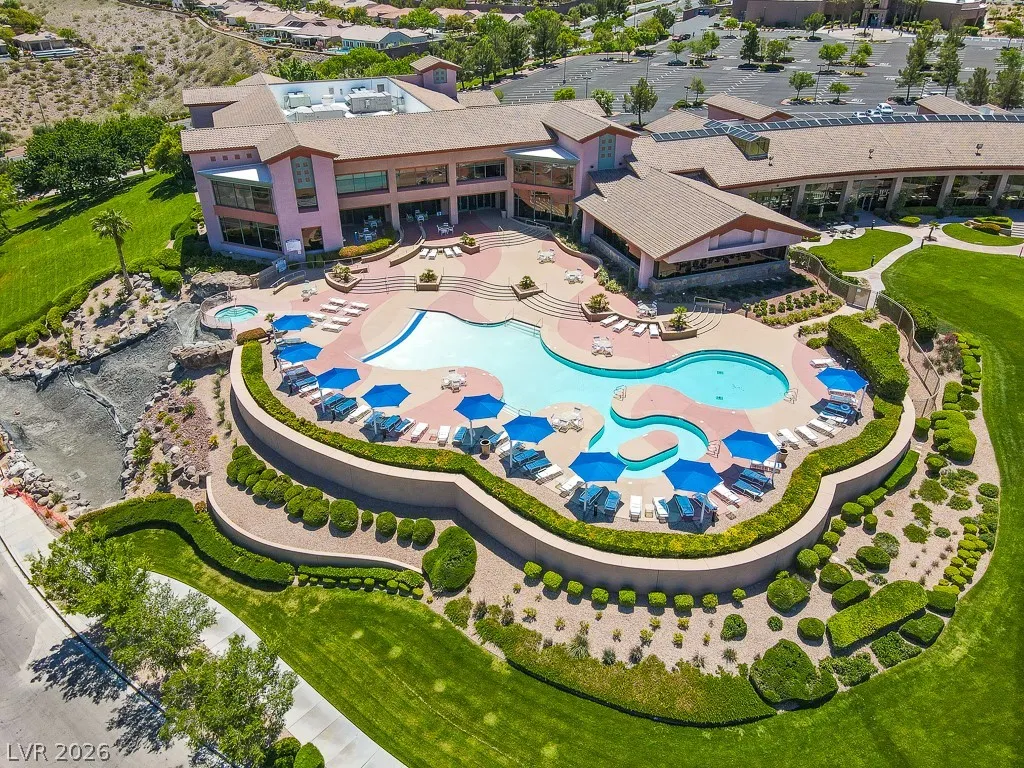
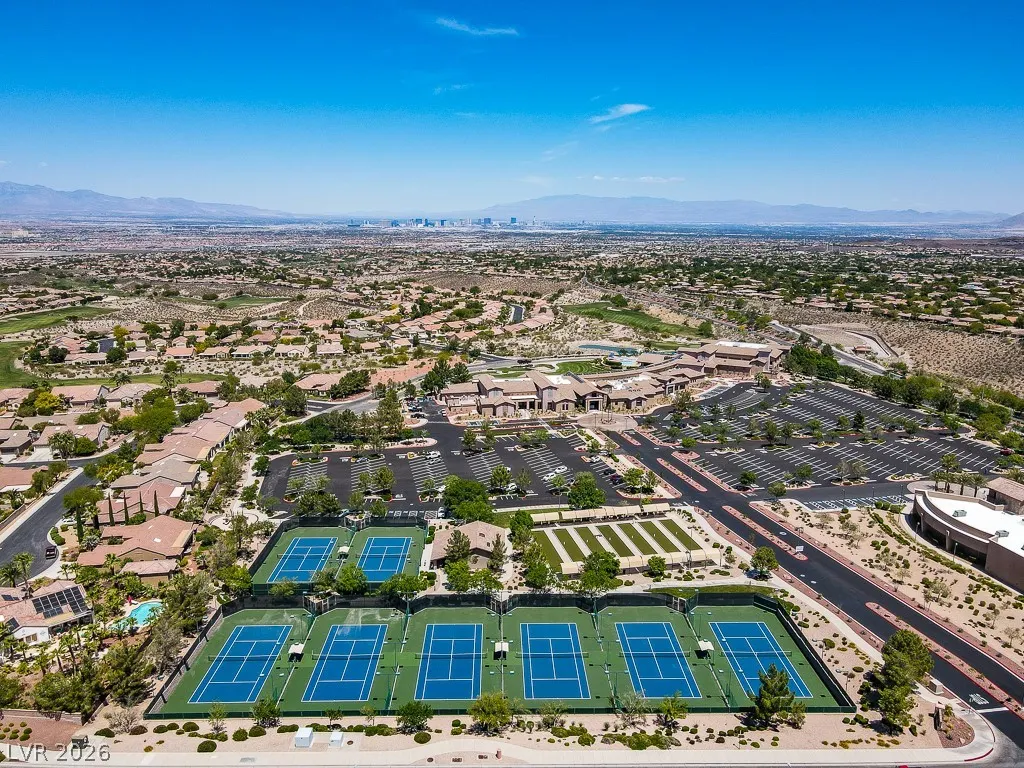
| Association Amenities | Clubhouse,Fitness Center,Golf Course,Indoor Pool,Jogging Path,Media Room,Pickleball,Pool,Recreation Room,Spa/Hot Tub,Security,Tennis Court(s) |
| HOA / Comm Assn | Yes |
| Attached Garage | Yes |
| Energy Efficient | Windows |
| Subdivision Name | Sun City Anthem |
| Facing Direction | West |
| Garage Y/N | Yes |
| Other Structures | Guest House |
| Total Rooms | 8 |
| Status | Active |
| Directions | S on Eastern, keep left onto Anthem Parkway, left onto Atchley Drive, continue on Somersworth Drive, left onto Lake Candlewood Avenue, left onto Bliss Corner Street. |
| High School | Liberty |
| City | Henderson |
| Disclosures | Covenants/Restrictions Disclosure |
| Association Name | Sun City Anthem |
| Senior Community Y/N | Yes |
| Zoning Description | Single Family |
| Lot Size Units | Acres |
| Lot Size Square Feet | 7405 |
| Elementary School | Wallin, Shirley & Bill,Wallin, Shirley & Bill |
| Year Built Details | RESALE |
| Tax Annual Amount | 2876 |
| Middle/Junior High School | Webb, Del E. |
| Property Condition | Resale |
| Virtual Tour | https://shoots.neonsunphotography.com/tour/MLS/2079BlissCornerStreet_Henderson_NV_89044_790_465572.html |
| Builder Name | Del Webb |
| Standard Status | Active |
| Virtual Tour | https://shoots.neonsunphotography.com/tour/2079BlissCornerStreet_Henderson_NV_89044_790_465572.html |
| Property Sub Type Additional | Single Family Residence |
| PostalCity | Henderson |
Interior Features
| Flooring | Carpet,Tile |
|---|---|
| Furnished Y/N | Unfurnished |
| Air Conditioning Y/N | Yes |
| Heating Y/N | Yes |
| Window Features | Blinds,Double Pane Windows |
| Full Baths | 1 |
| 3/4 Baths | 2 |
| Laundry Features | Cabinets,Gas Dryer Hookup,Main Level,Laundry Room,Sink |
| Total Bedrooms | 3 |
| Total Baths | 3 |
| Bedrooms Possible | 4 |
Exterior Features
| Fencing | Block,Back Yard |
|---|---|
| Parking Features | Attached,Finished Garage,Garage,Garage Door Opener,Inside Entrance,Open,Private,Storage |
| Lot Features | Drip Irrigation/Bubblers,Desert Landscaping,Fruit Trees,Landscaped,Rocks,Synthetic Grass,Sprinklers Timer,< 1/4 Acre |
| Water Source | Public |
| Lot Size Area | 0.17 |
| Building Area Total | 2096 |
| Lot Size Acres | 0.17 |
| Road Surface Type | Paved |
| Other Equipment | Water Softener Loop |
| Builder Model | Lincoln+ |
| Open Parking Y/N | Yes |
| Horse Amenities | None |
Amenities
- Foreclosure
- Views
- Short Sale
- New Construction
- Adult 55+
- Lease To Own
- No HOA Fees
- Furnished
- Primary On Main
- Air Conditioning
- Seller Finance
- Green
- Fixer Upper
- Horse
- Golf
- Fireplace
- Deck
- Garage
- Basement
- Pool
Property vs Single Family Average in 89044
Price
Taxes
Year Built



